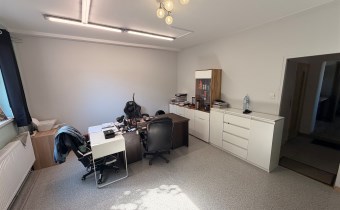
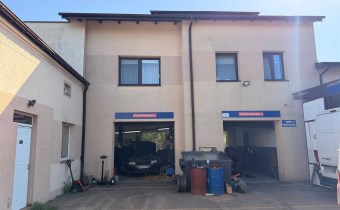
Price
1 300 000 zł
price per m2
6 109,02 zł/m²
Size
212,80 m²
Rooms
7
Property description
Property description
Offer no.
BESP-DS-15605
Size
212,80 m²
Usable area
212,80 m²
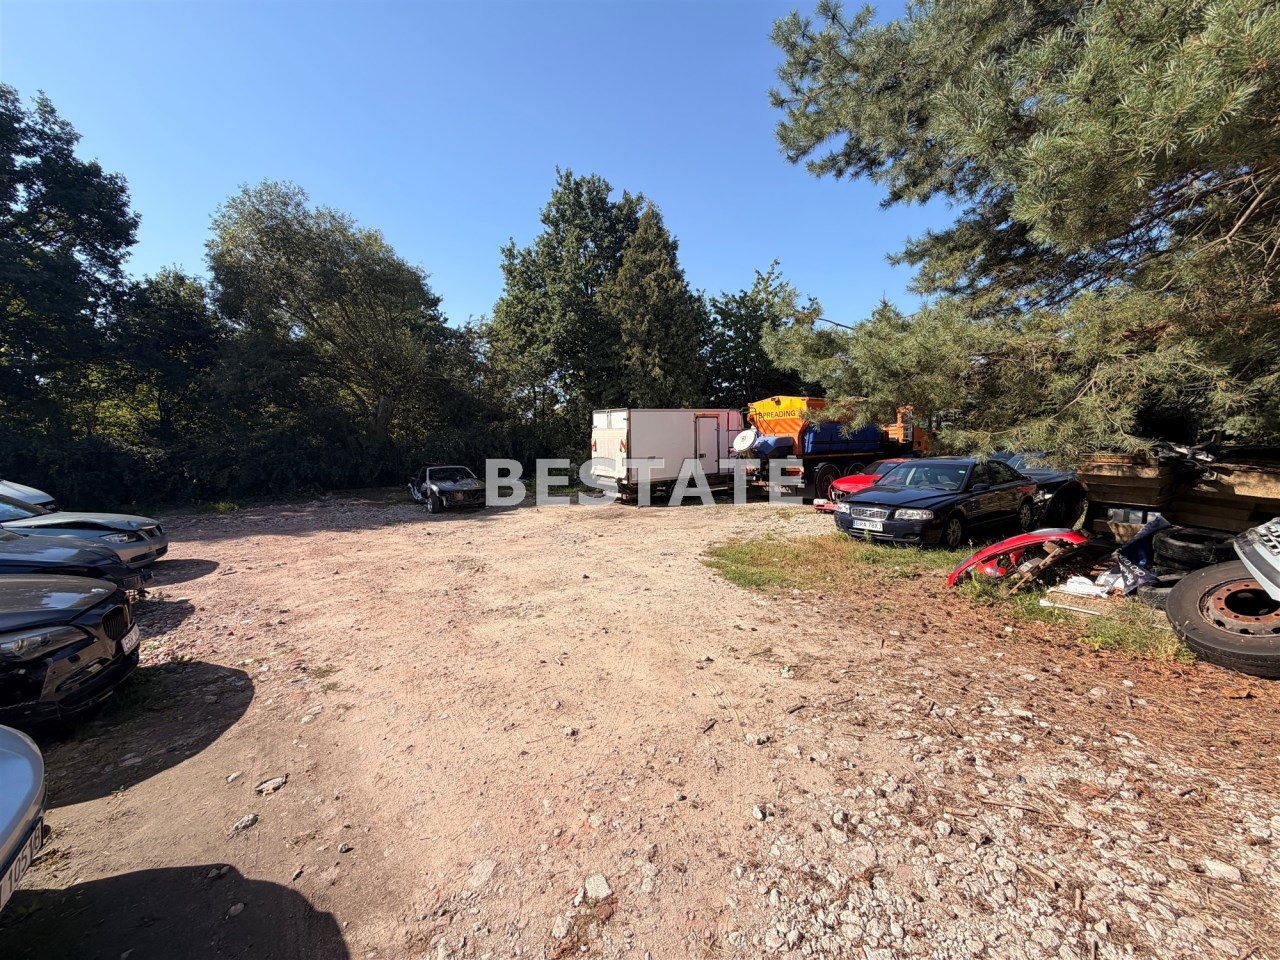
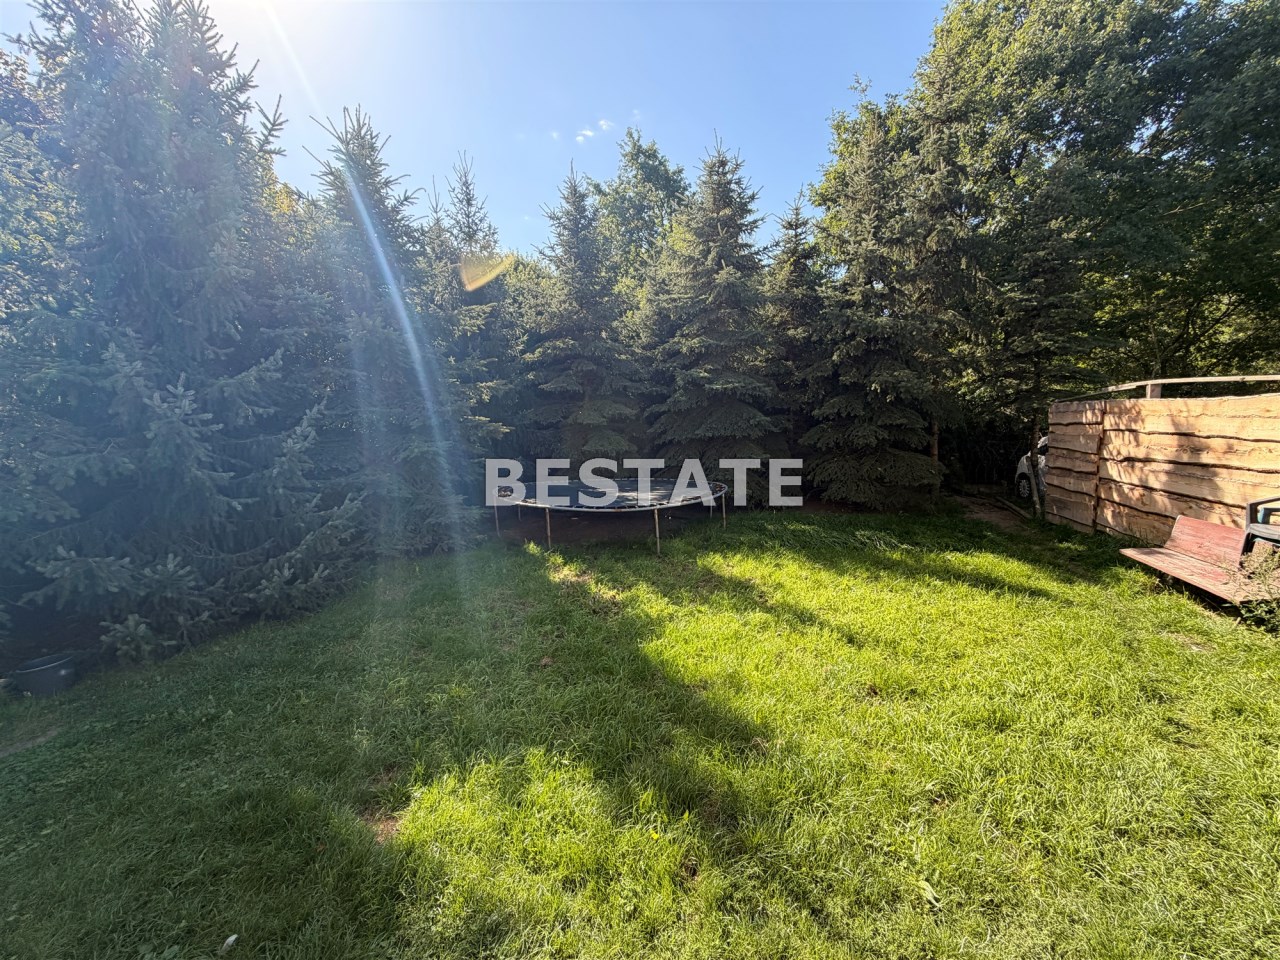
Parcel area
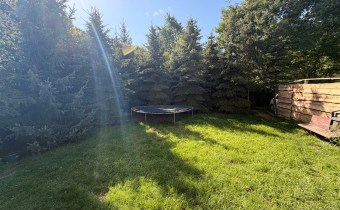
2 000 m²
No. of rooms
7
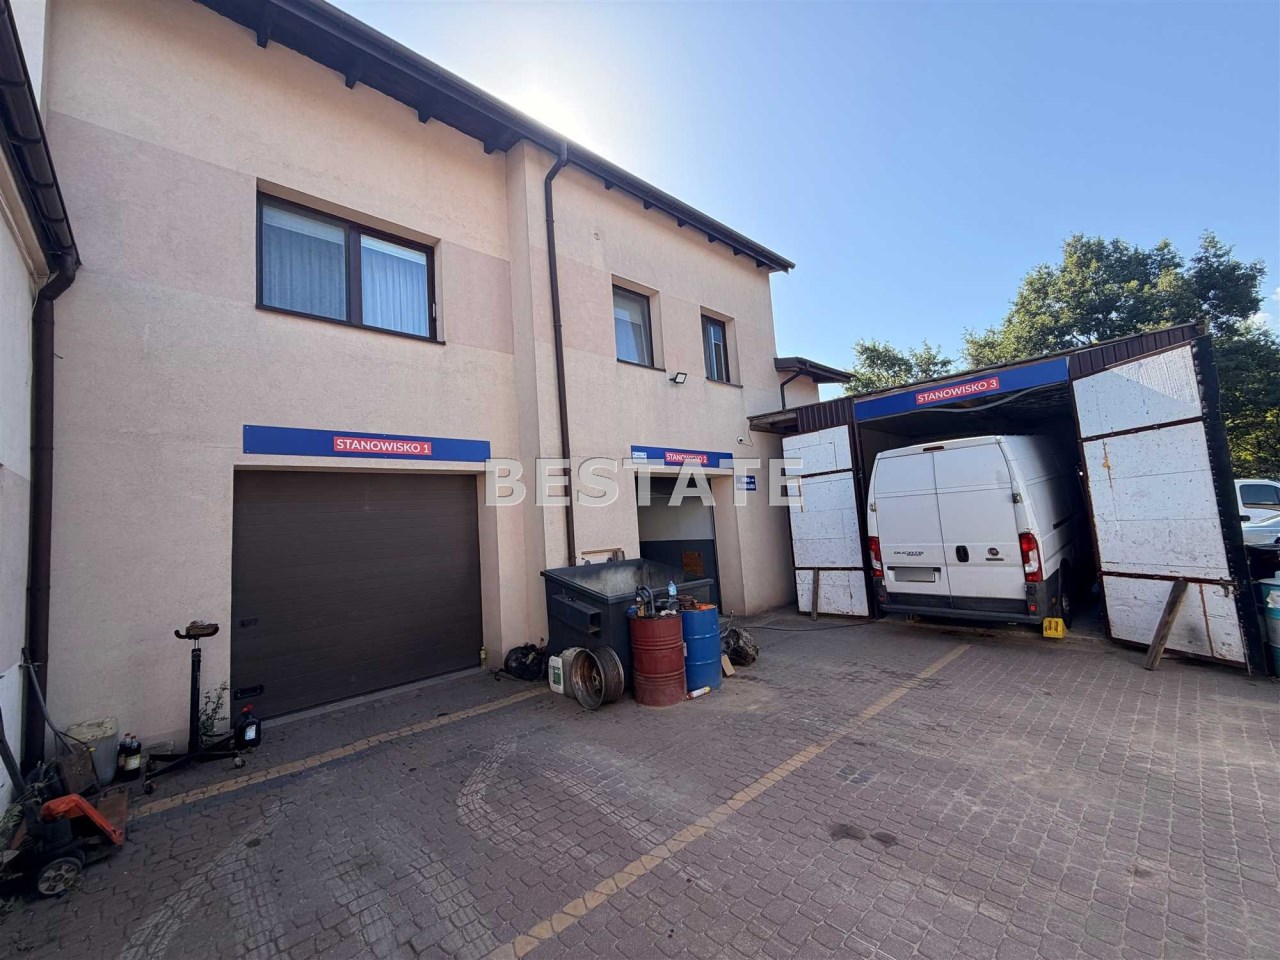
House type
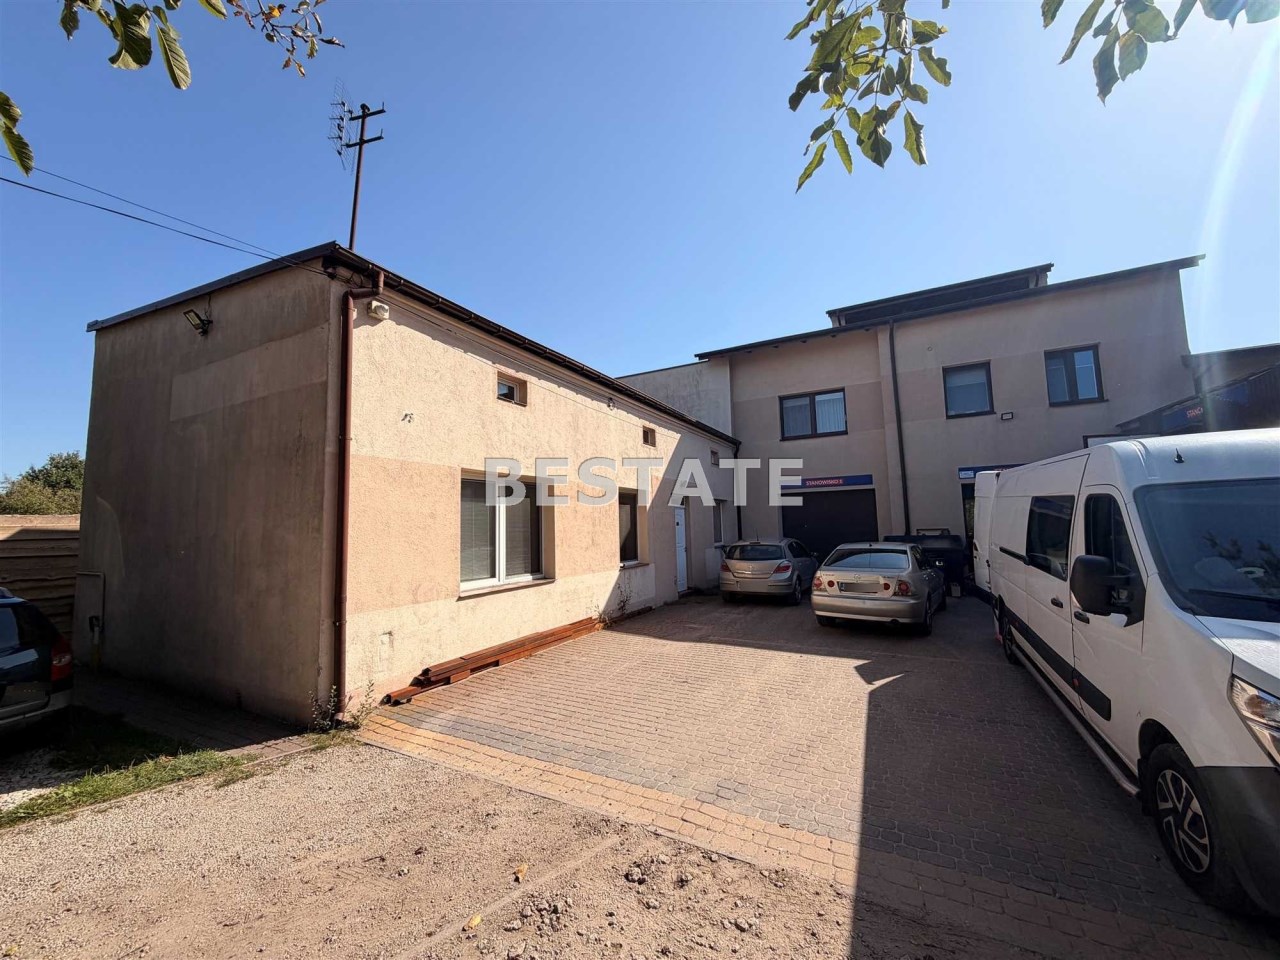
detached house
Building technology
brick
Storey
1
Lot dimensions
40x50 m
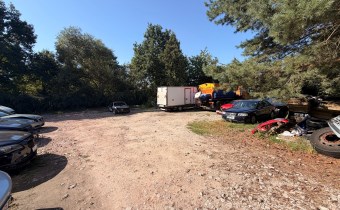
Parking space
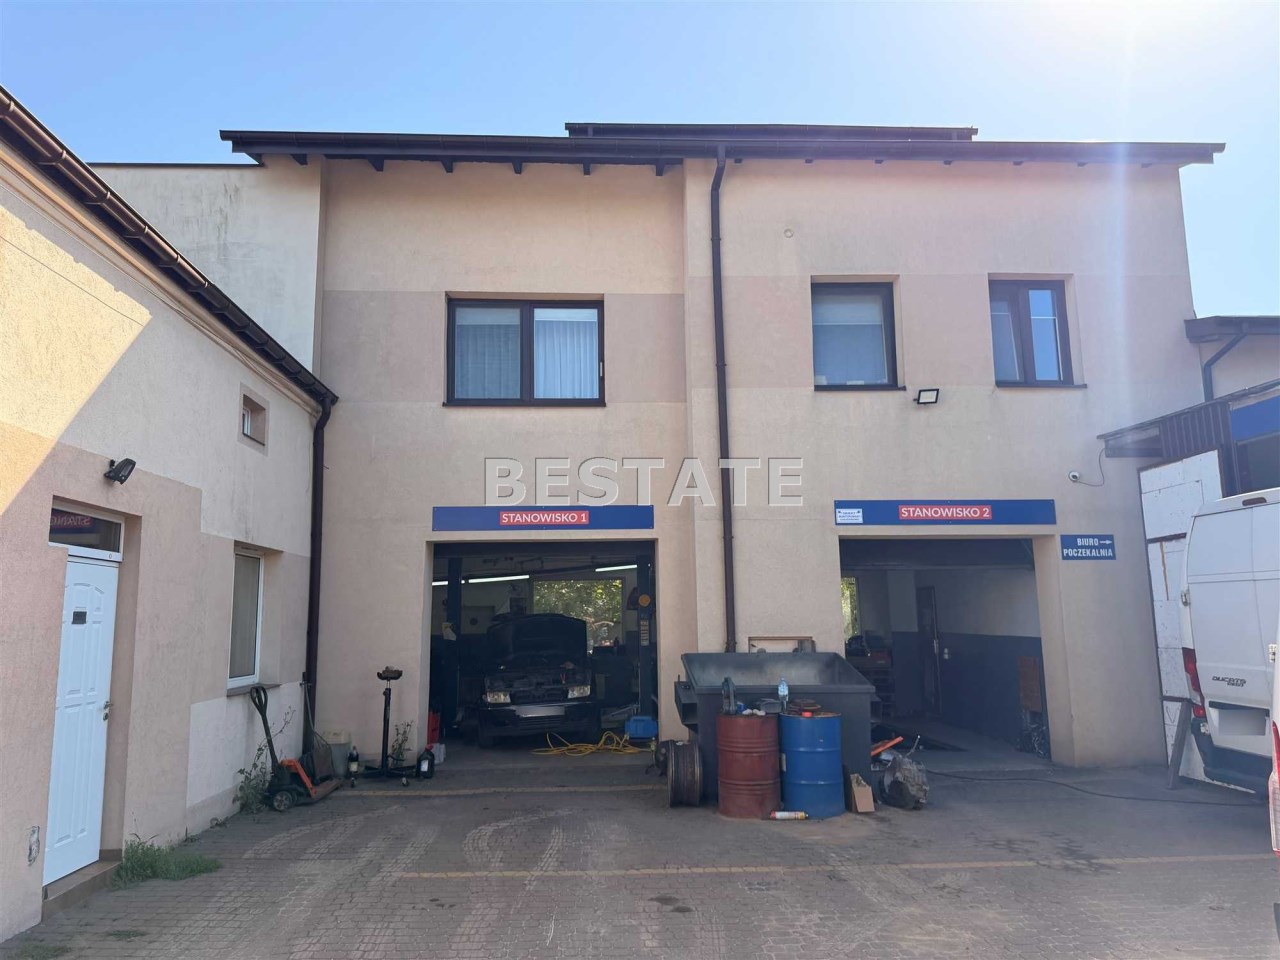
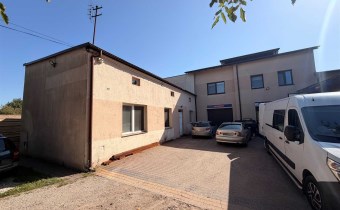
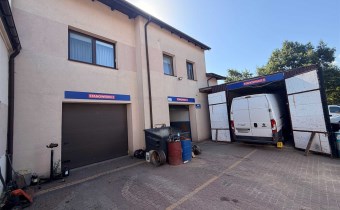
for three cars
Legal status
freehold
Windows
PCV
Fittings
good
Palcel`s development
developed
Parcel surface
flat
Shape of parcel
rectangle
Roof cover
papa
Building state
to refresh
Parcel fencing
net
Built in
2009
Gas
yes
Water
yes - city
Access
asphalt
Surrounding
single-family housing
Heating
Gas
Alarm
yes
Distance to shuttle service [m]
100 m
Distance to shop
300 m
Distance to school
500 m
Current
yes
Sewage system
yes
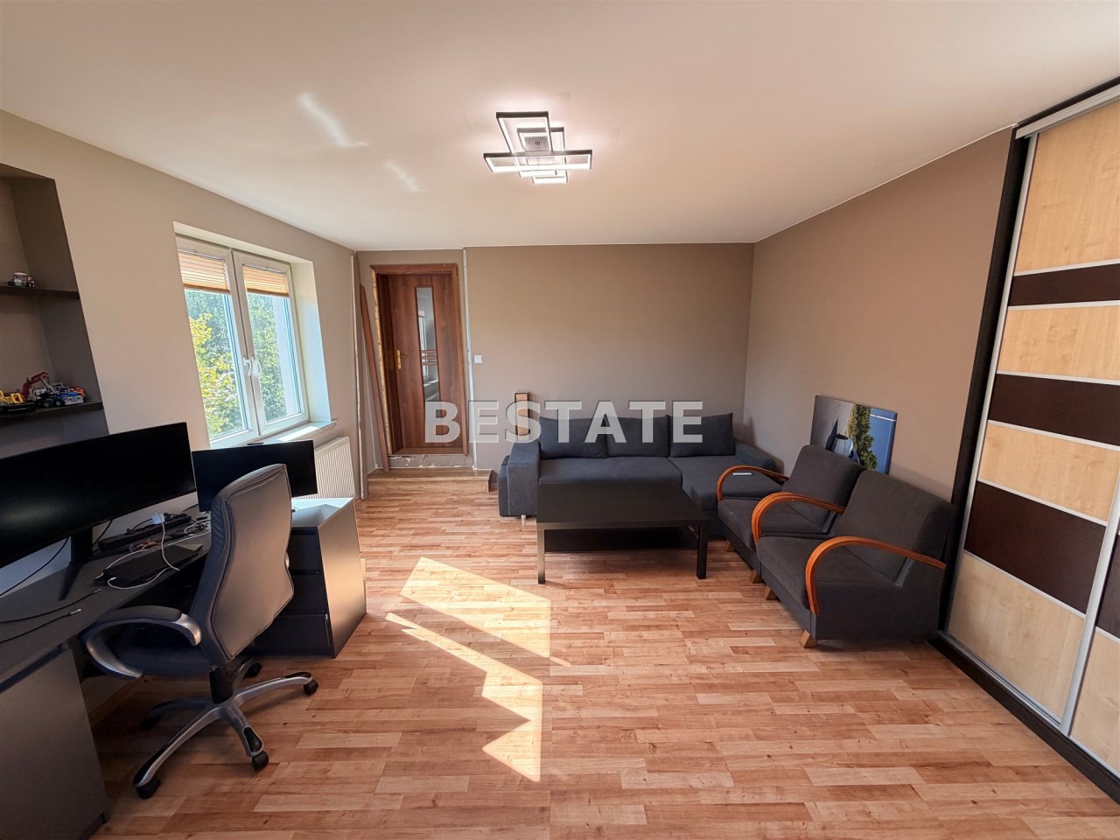
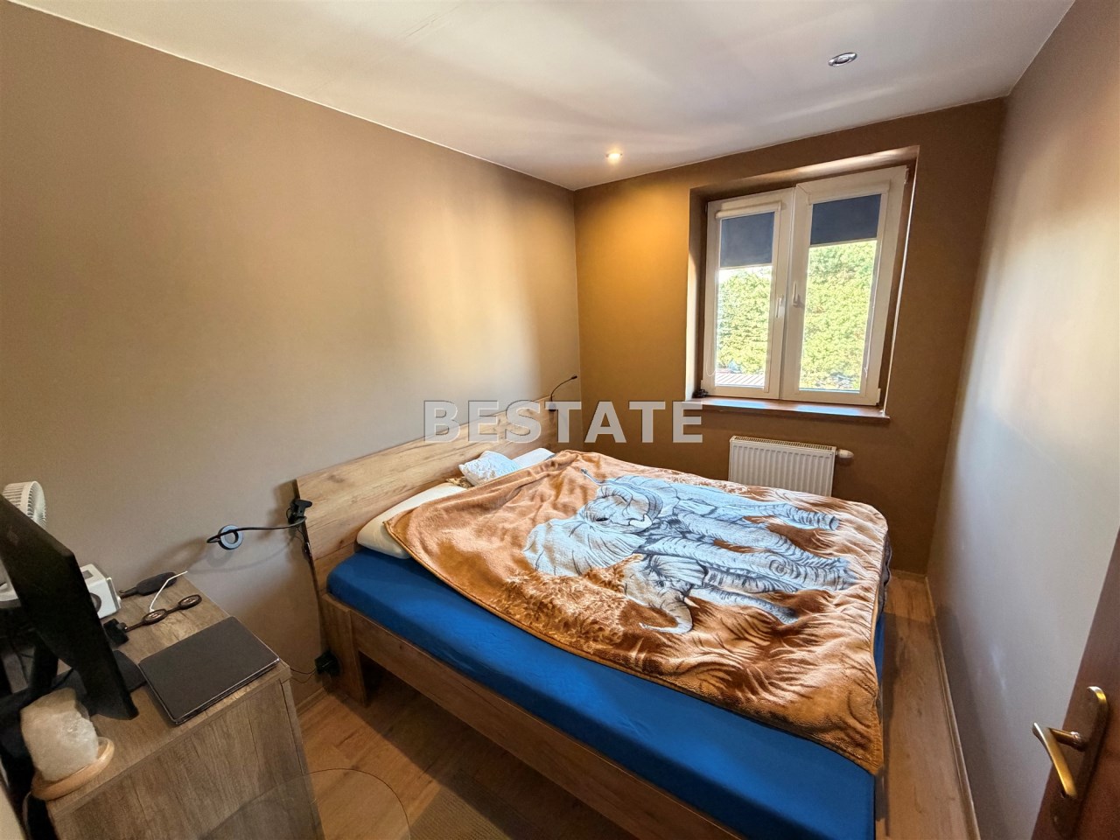
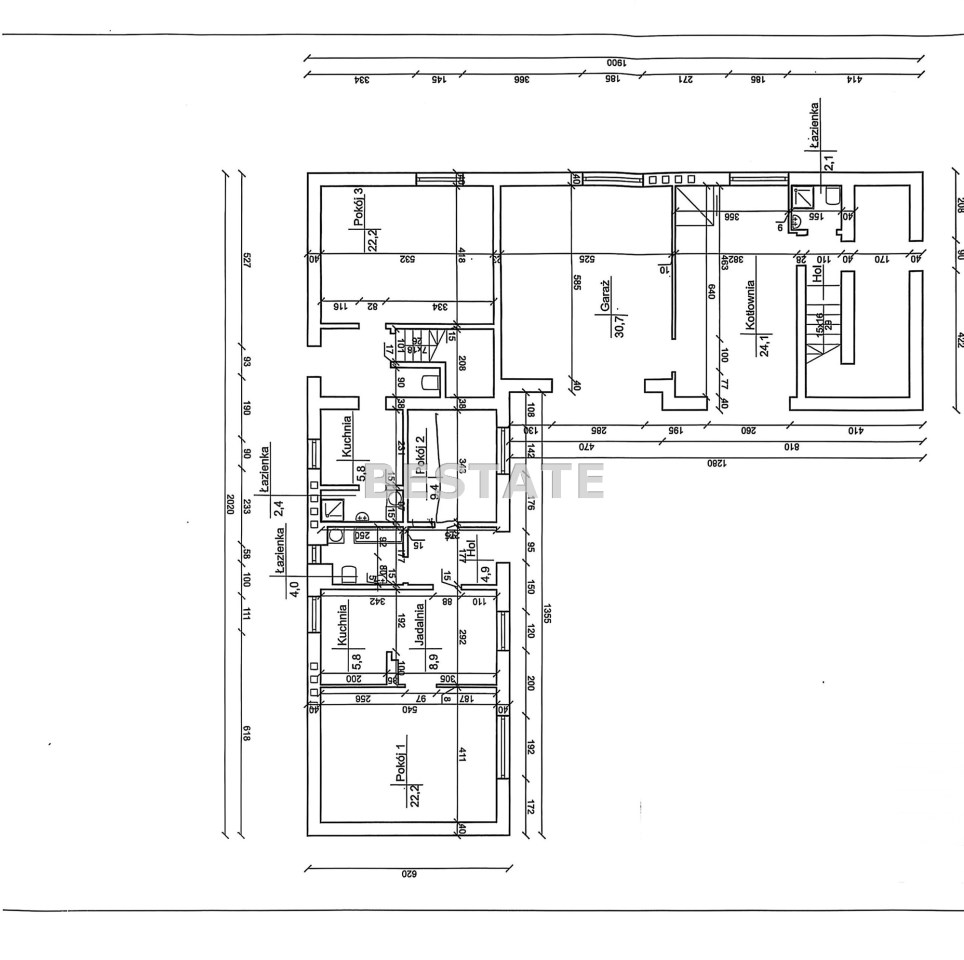
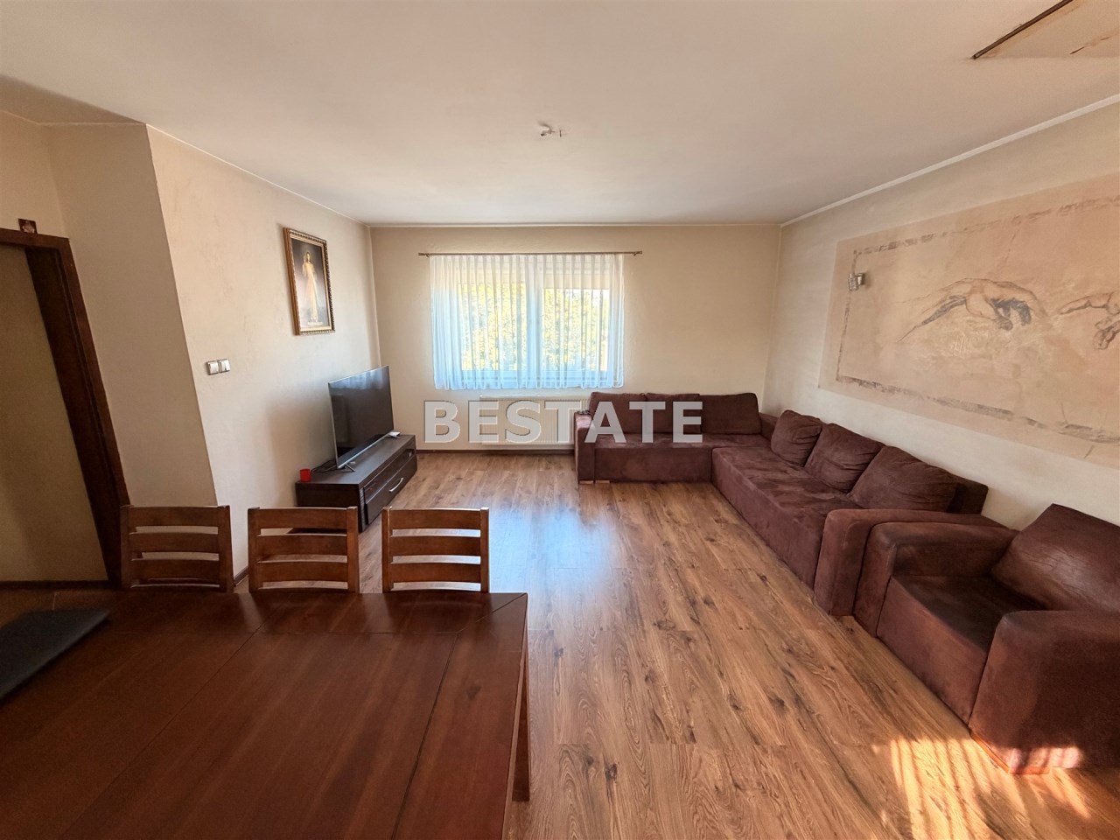
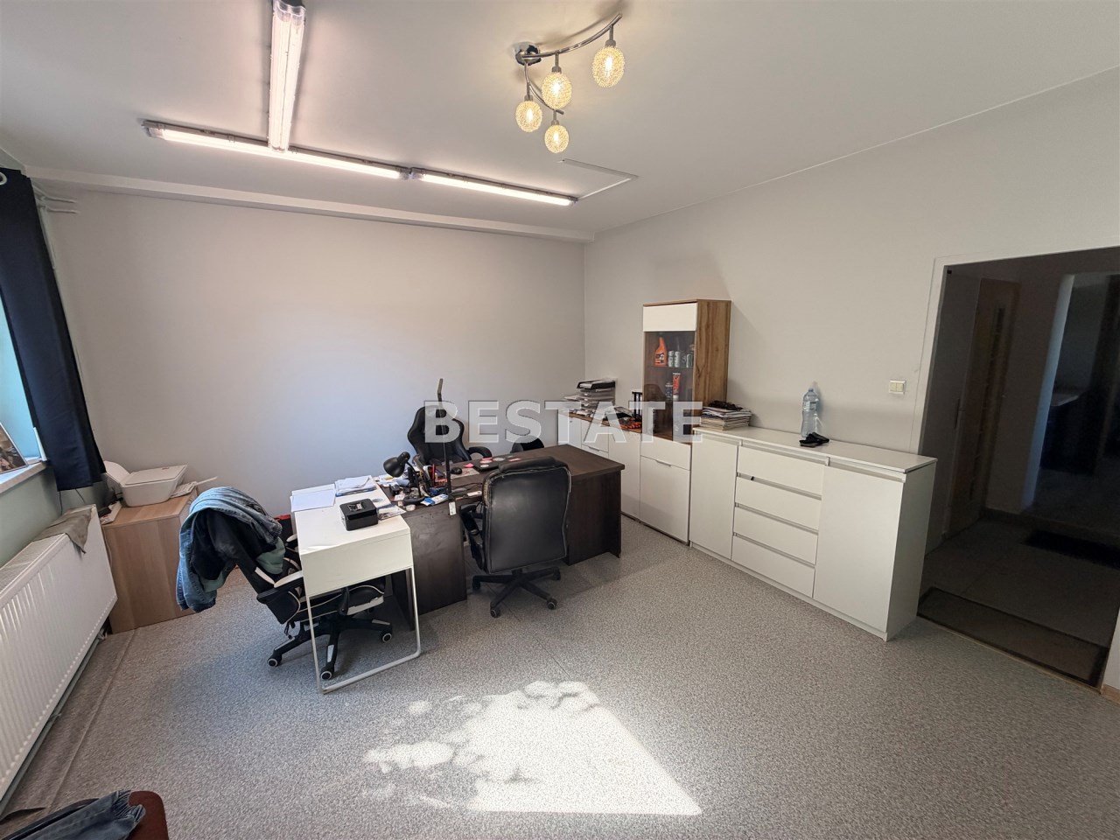
Rooms
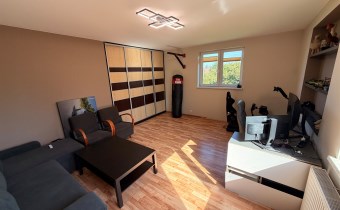
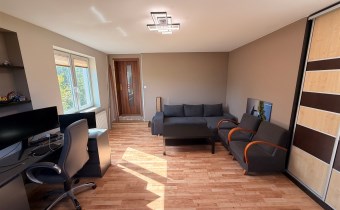
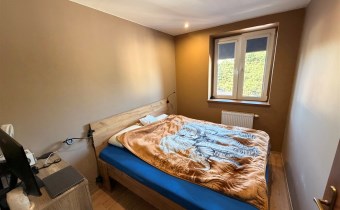
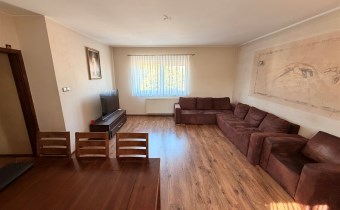
Rooms area
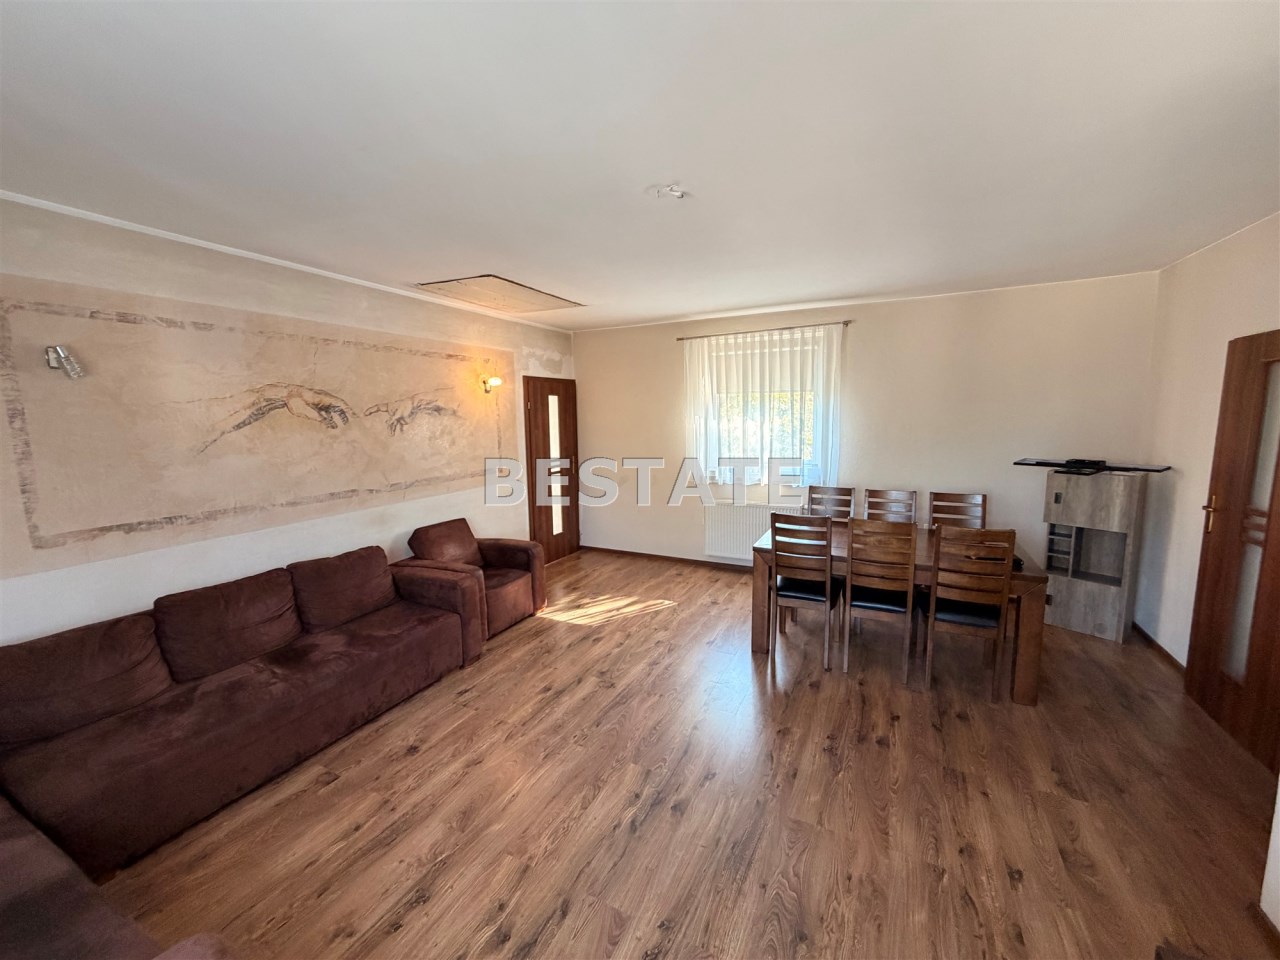
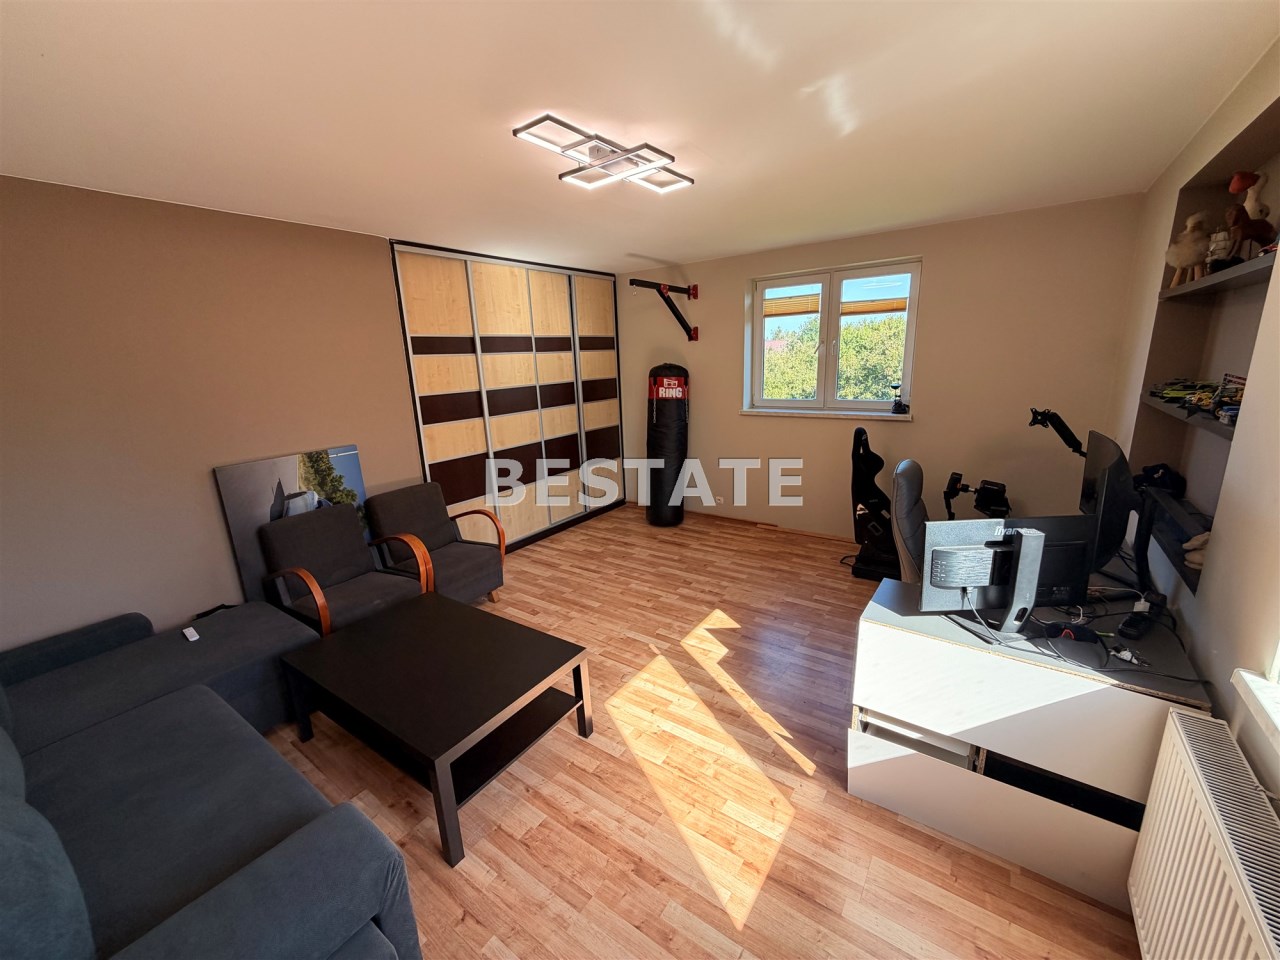
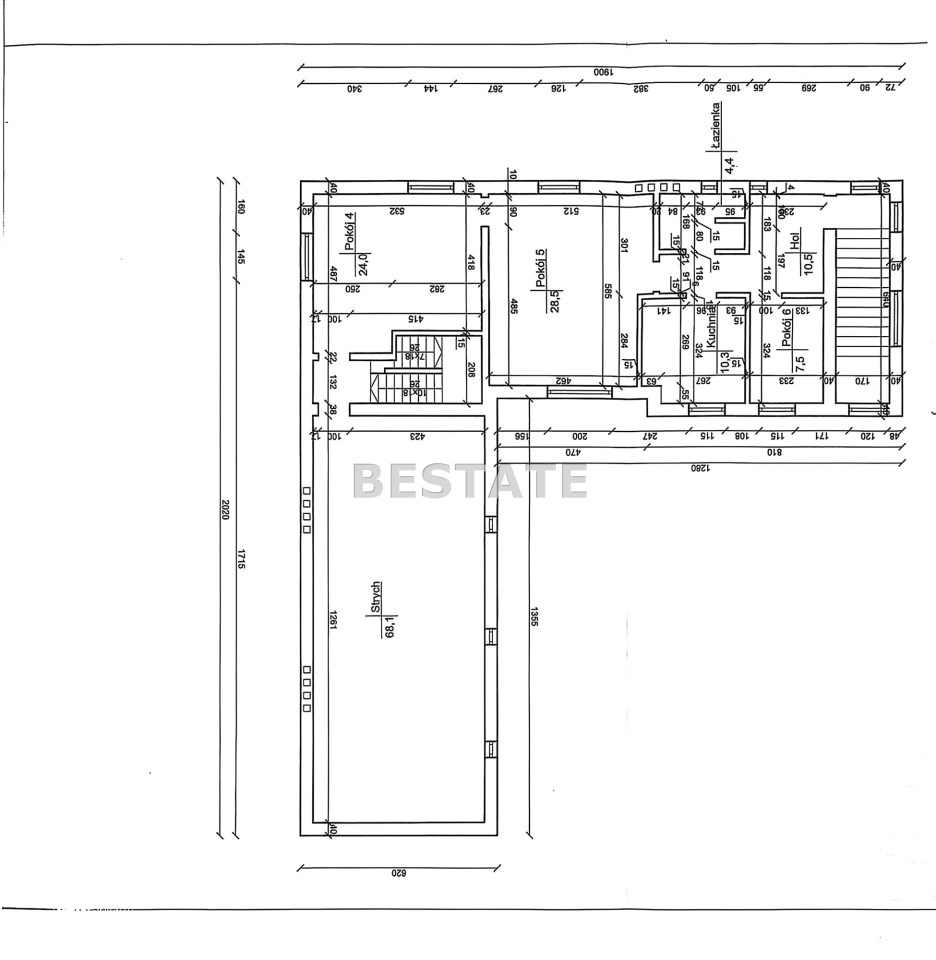
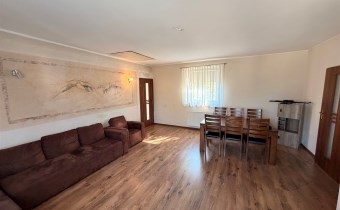
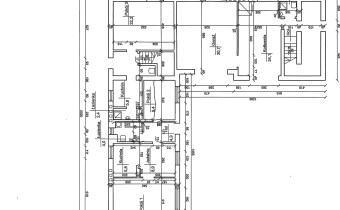
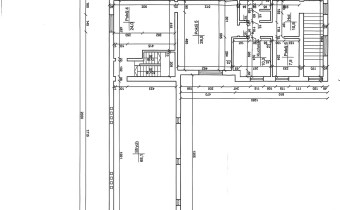
28,5 + 24 + 22,2+ 22,2+ 9,4+ 8,9 + 7,5 m2
Rooms floors
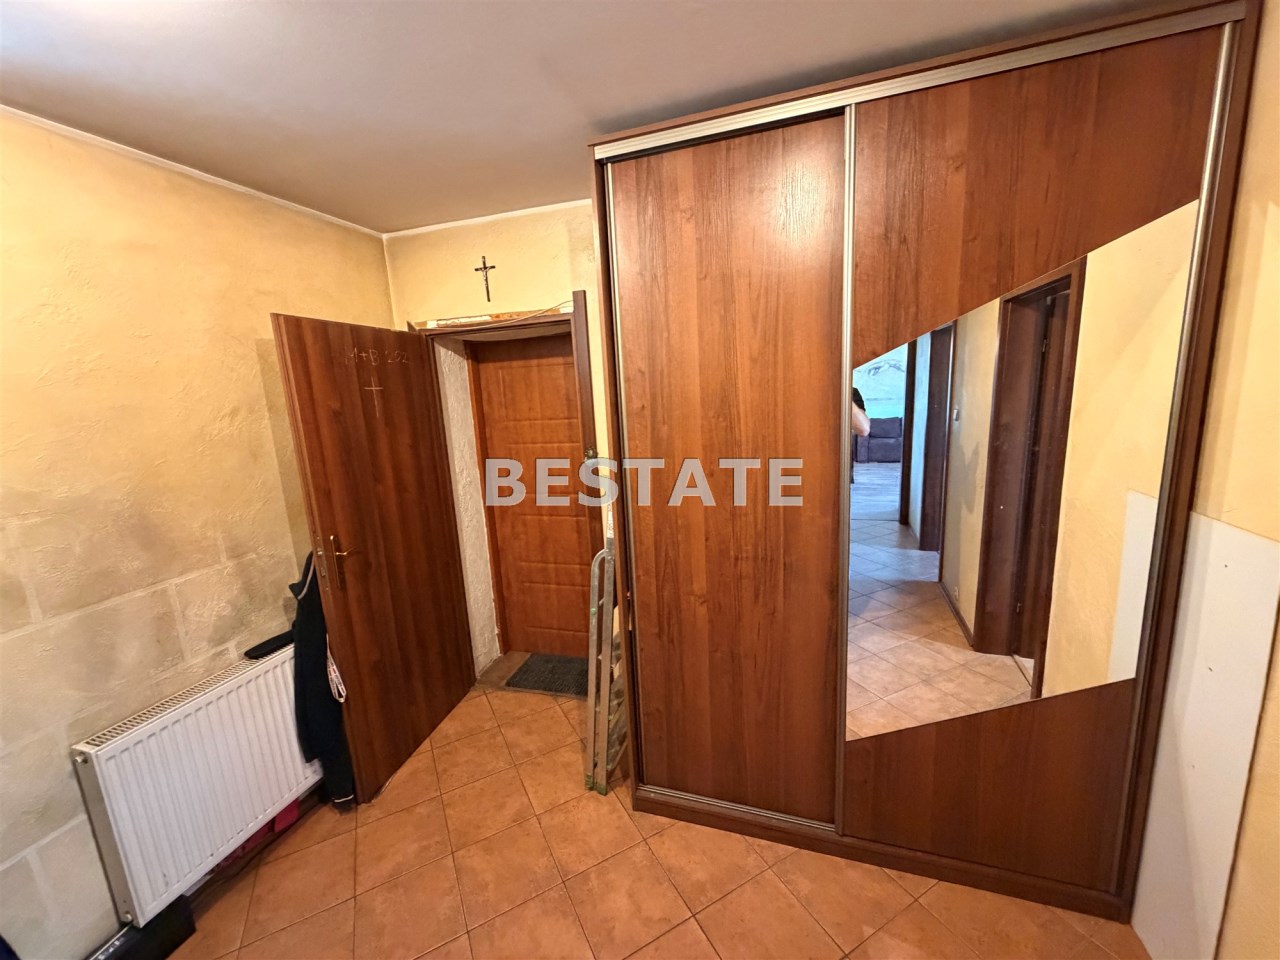
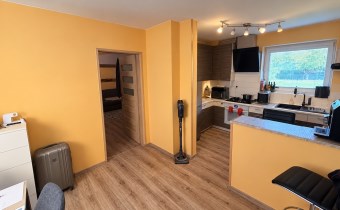
panels, PCV tiles
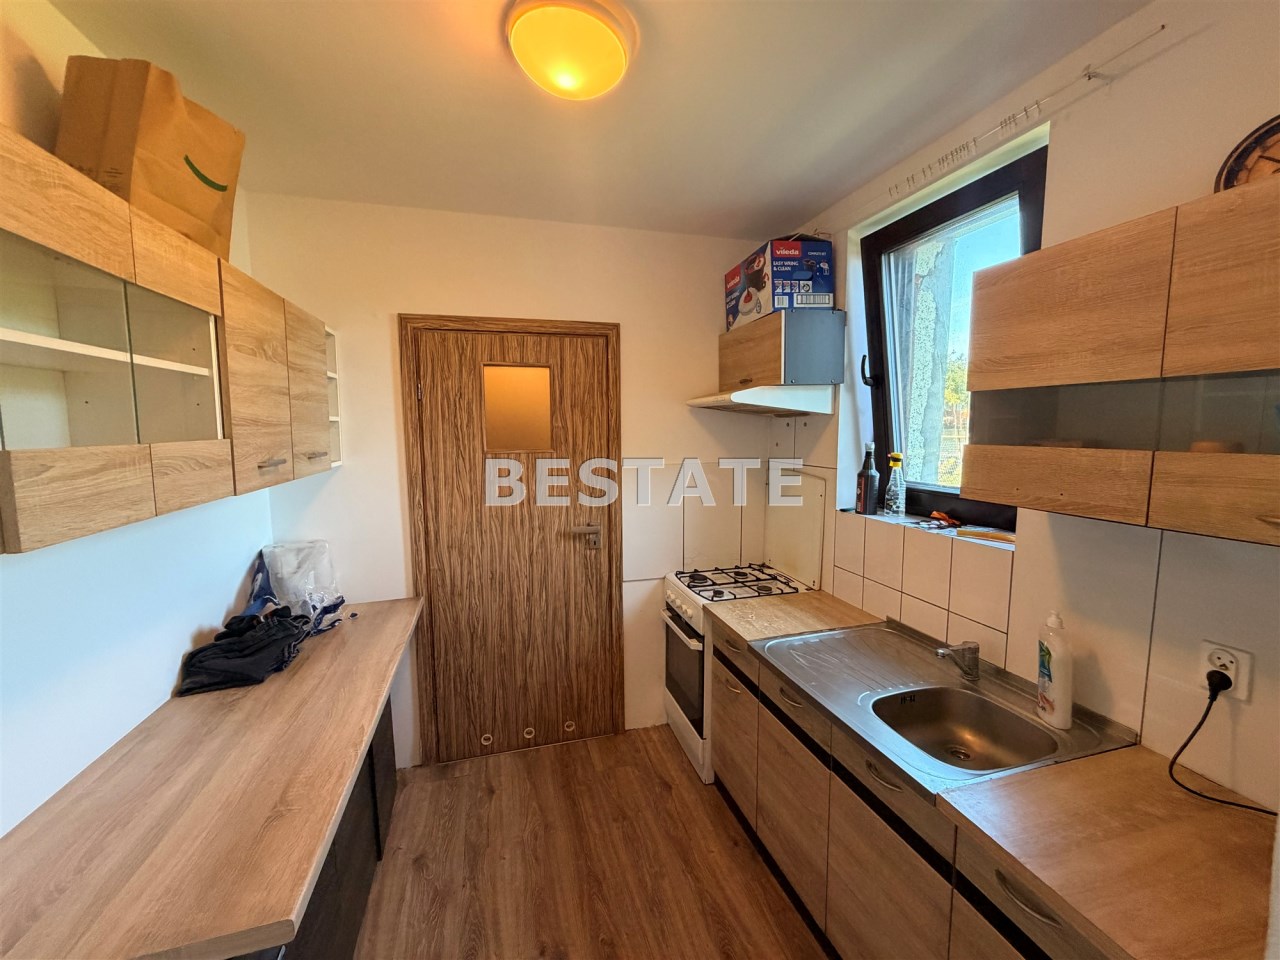
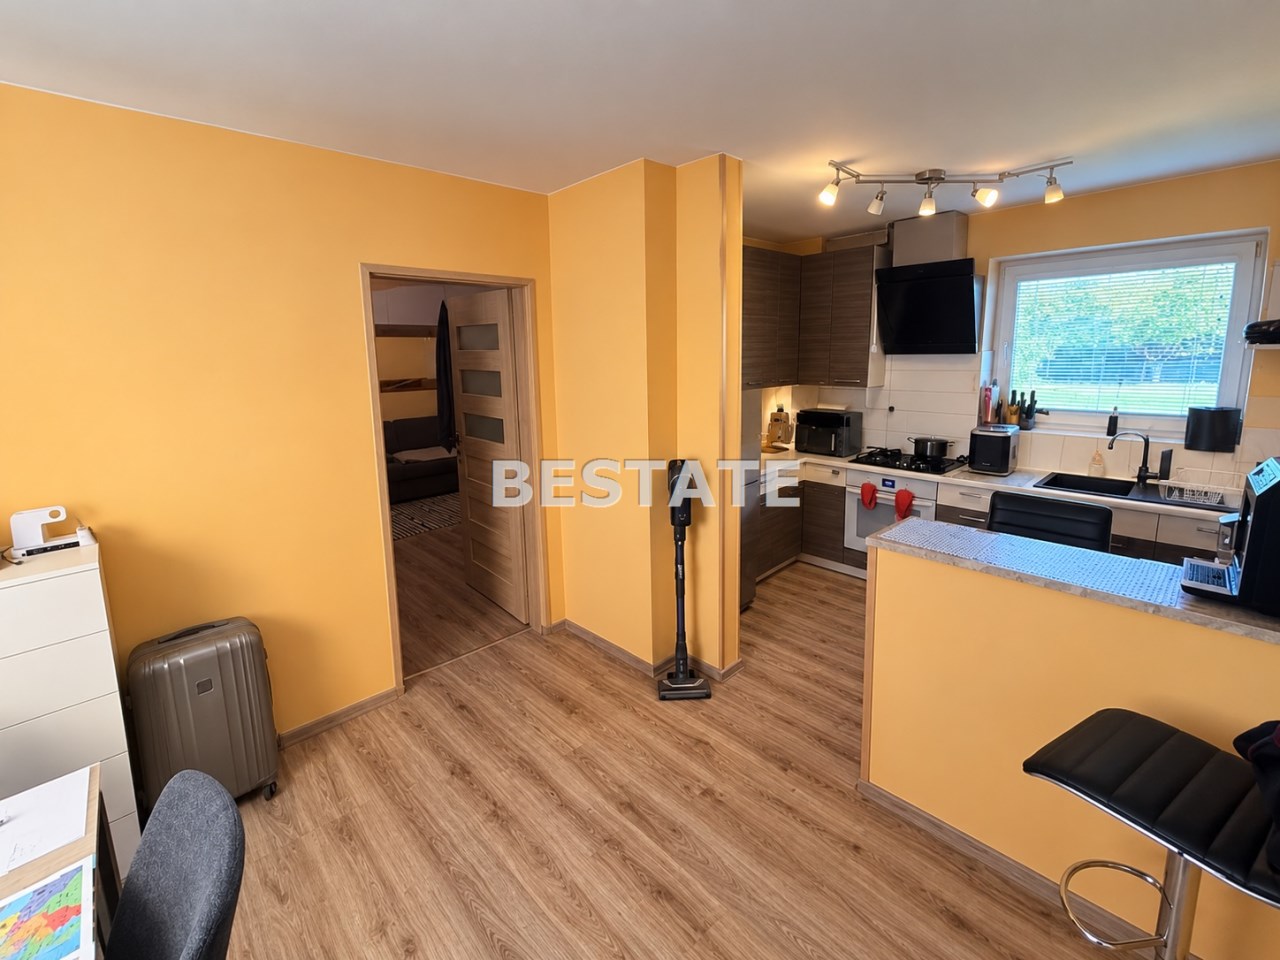
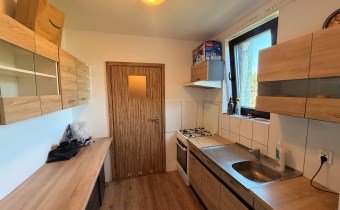
Kitchen type
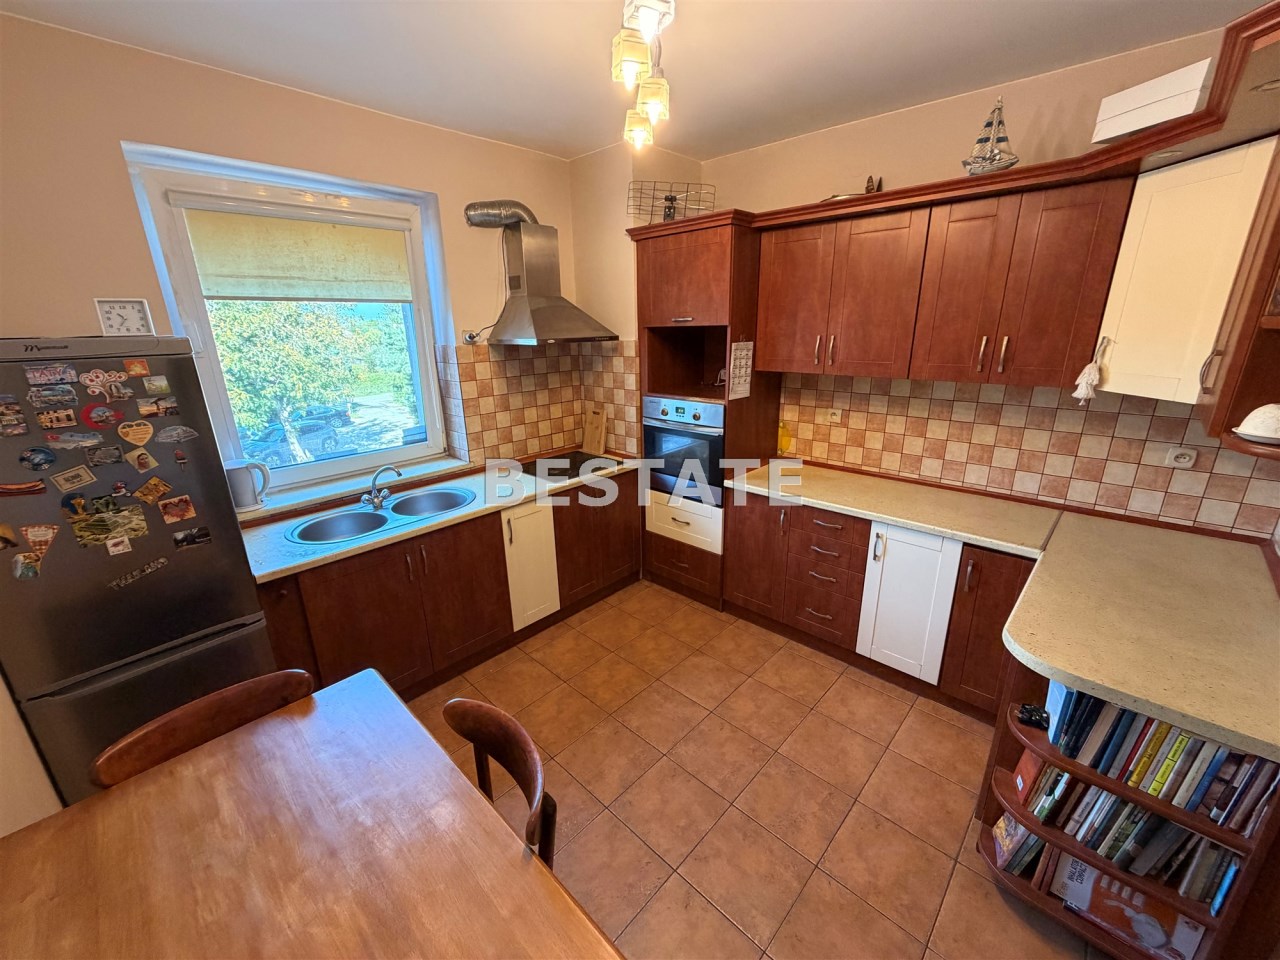
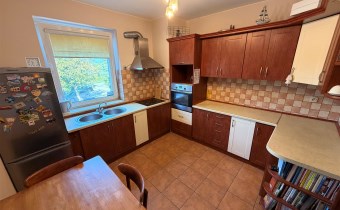
bright with window
Kitchen type
Separate
Kitchen appliance
kitchen furniture
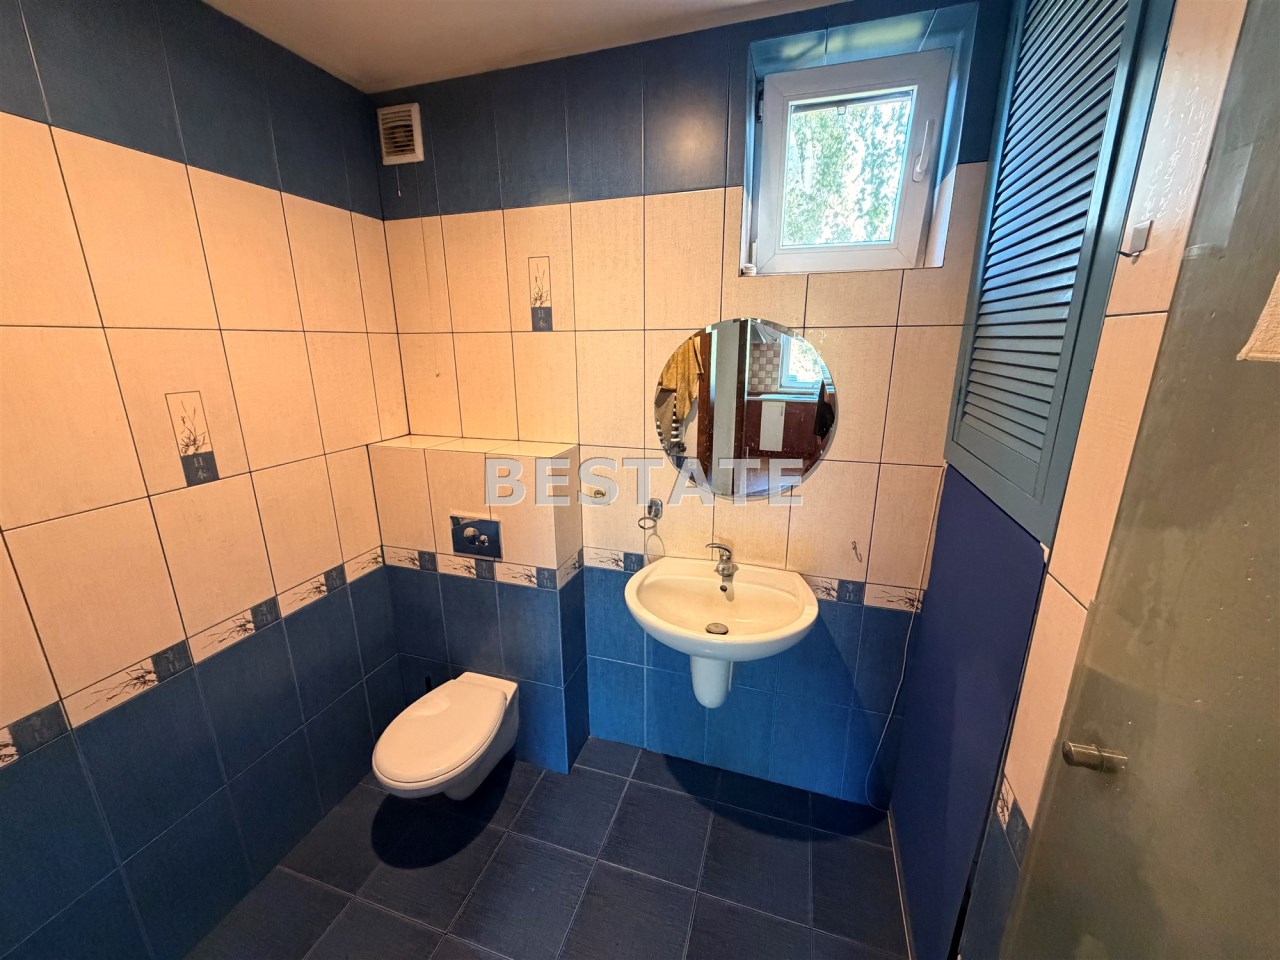
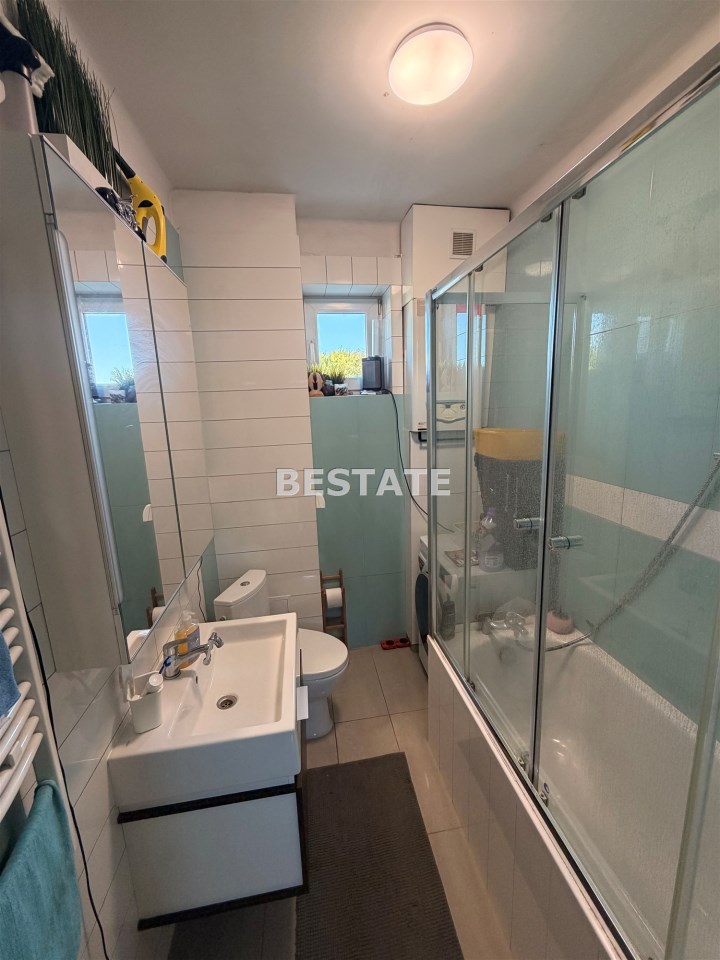
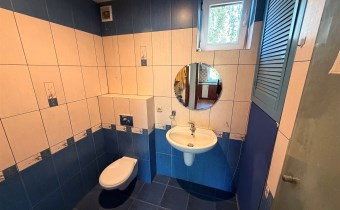
Bathroom type
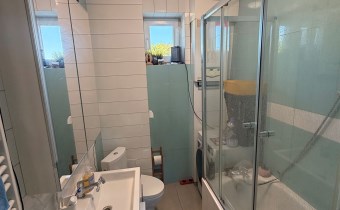
along with the toilet
No. of bathroom
4
Bathroom area
4,4+4+2,4+2 m2
Bathroom glaze
glaze
Bathroom floor
PCV tiles
Bathroom equipment
shower, toilet, washbasin
No. of anterooms
3
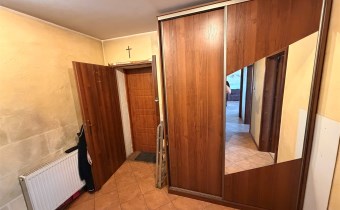
Hall floor
PCV tiles
Location
Credit calculator
PLN
%
Amount of installment
Cost calculator
PLN
PLN
PLN
PLN
PLN
PLN
%
PLN
Civilian-law commission
Notary commission
Notarial commission VAT
Real-estate register department application
VAT of application for WKW
Real estate agency commission
Real estate agency commission VAT
Extracts of a notarial deed - approx
TOTAL (price+ commissions)